
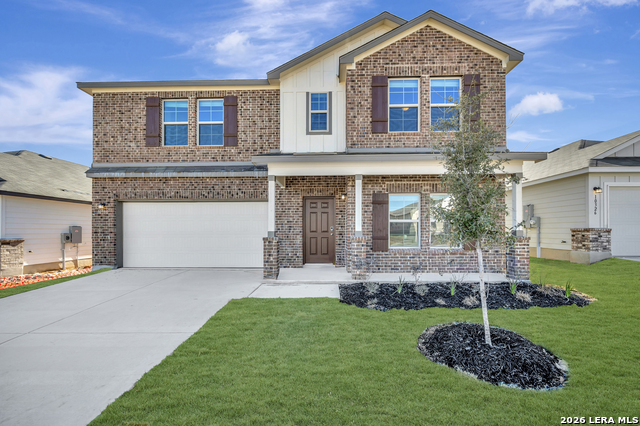
10330 Goodison Drive,Converse, TX 78109
Converse, TX 78109




Description
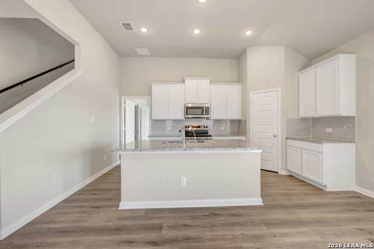
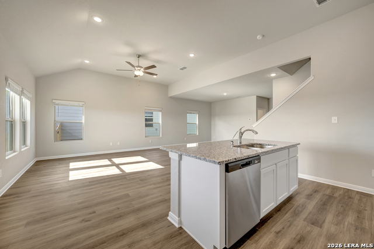
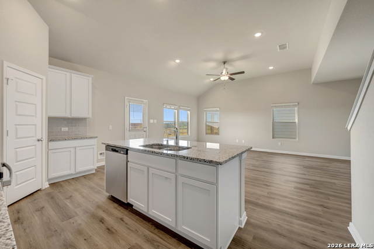
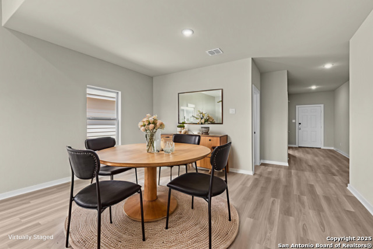
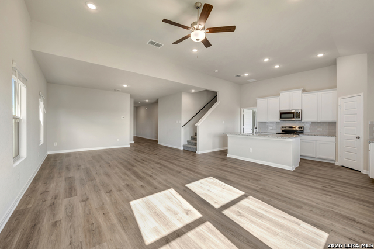
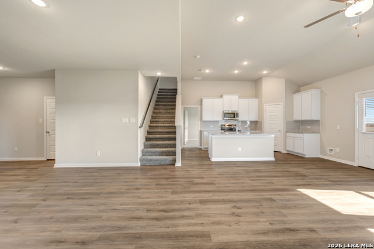
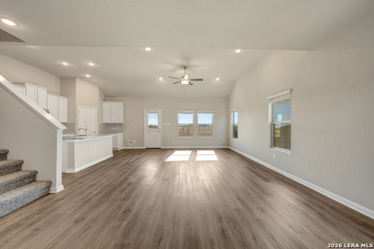
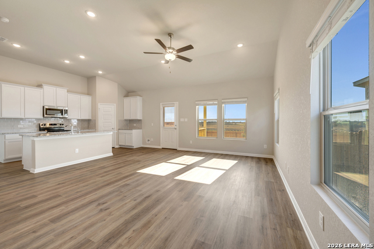
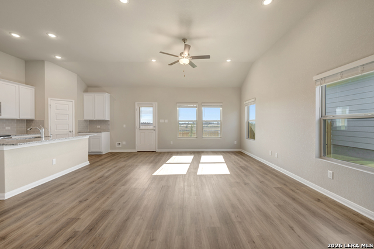
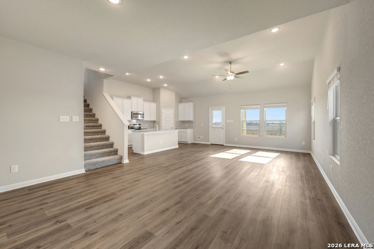
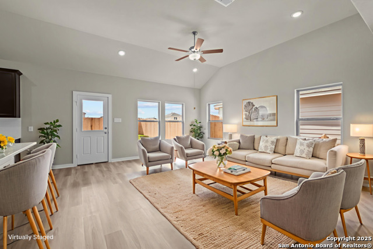
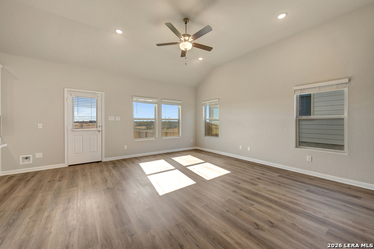
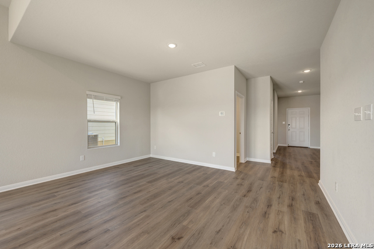
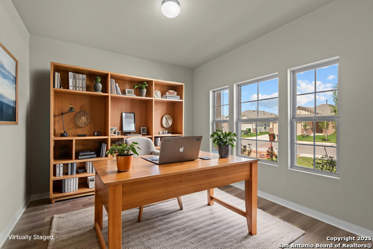
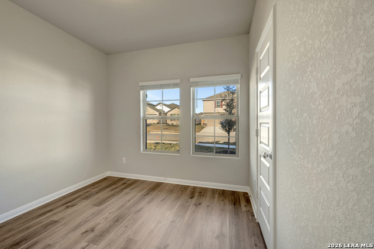
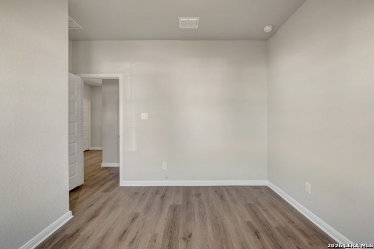
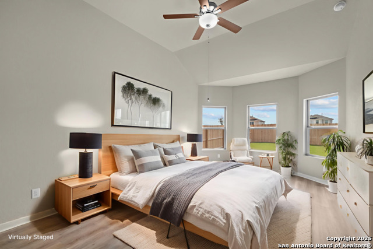
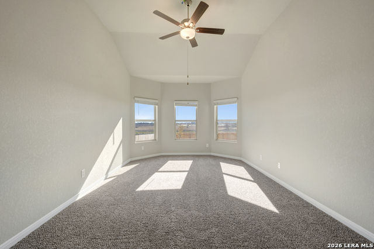
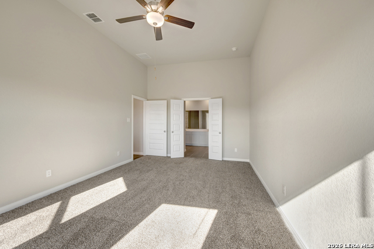
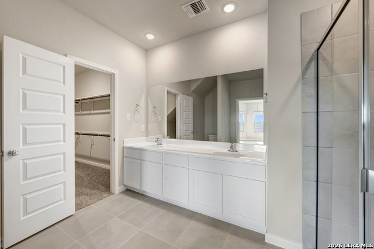
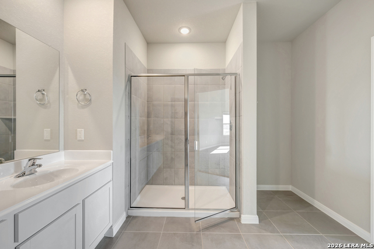
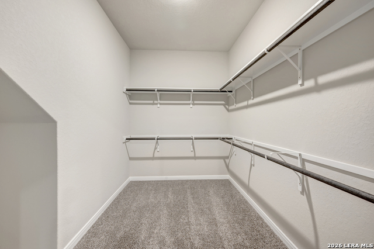
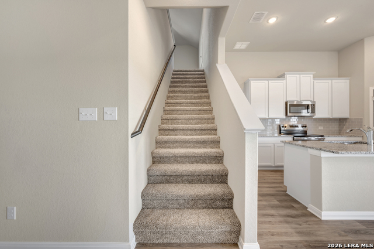
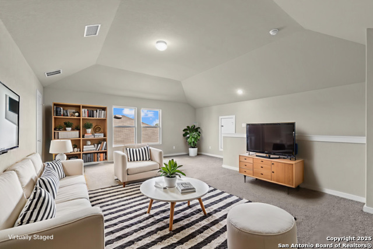
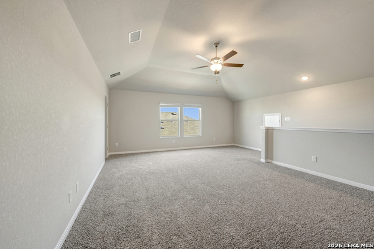
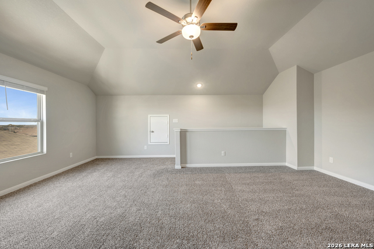
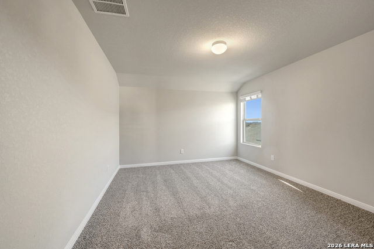
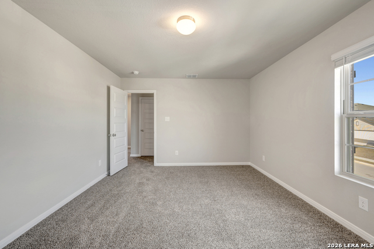
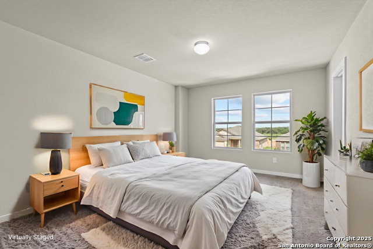
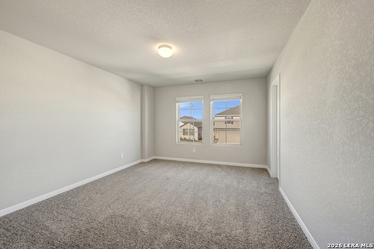
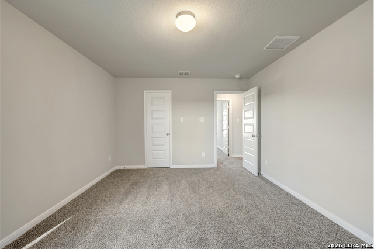
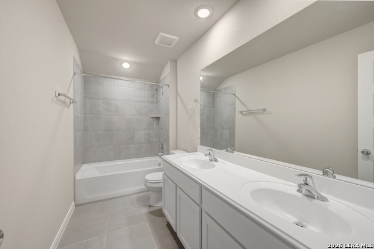
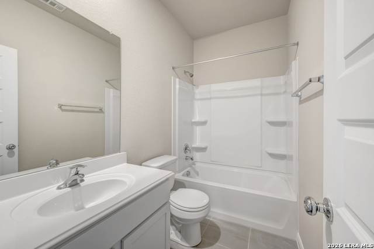
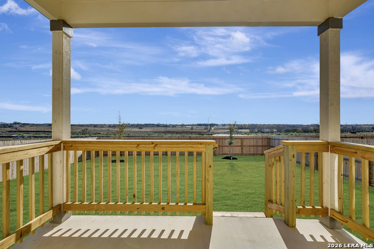
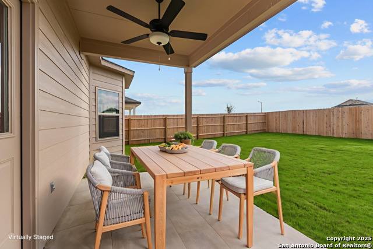
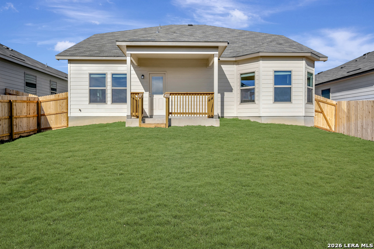
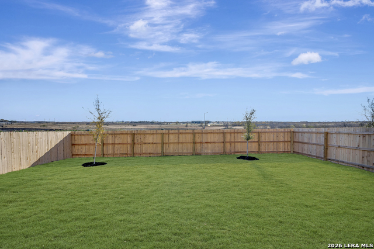
***READY NOW with Self-Guided Tour Available*** Discover this exceptional new construction home located at 10330 Goodison Drive in Converse. Built by M/I Homes, this thoughtfully designed 5-bedroom, 3-bathroom home spans 2,819 square feet and offers an inviting open-concept living space perfect for both daily life and entertaining. Key features include: 5 spacious bedrooms with owner's bedroom conveniently located on the main level3 full bathrooms designed for comfort and functionalityOpen-concept living area that seamlessly connects kitchen, dining, and family spaces2,819 square feet of carefully planned living spaceQuality construction by trusted builder M/I HomesThis new construction home showcases excellent design quality throughout, featuring a well-planned floorplan that maximizes both privacy and gathering spaces. The owner's bedroom on the main level provides convenient accessibility, while the additional bedrooms offer flexibility for family, guests, or office space. The neighborhood setting provides access to nearby parks and recreational opportunities, making it an ideal location for families seeking both comfort and convenience. The home's thoughtful design emphasizes functionality while maintaining an elegant aesthetic that appeals to today's homebuyers. With its combination of spacious bedrooms, open-concept design, and quality construction, this home represents an excellent opportunity to own a newly built home in a desirable Converse neighborhood.
Details
| MLS # | 1909014 |
|---|---|
| Listing Type | For Sale |
| Style | House |
| Status | Pending |
| Year | 2025 |
| Days On Site | 336 |
| Listing Provided By | Escape Realty | Jaclyn Calhoun |
Features
| Bed(s) | 5 |
|---|---|
| Bath(s) | 3 Total |
| SQ Feet | 2,819 |
| Garage | 2 |
| Story(s) | 2 |
| Acreage | 0.16 |
Interior
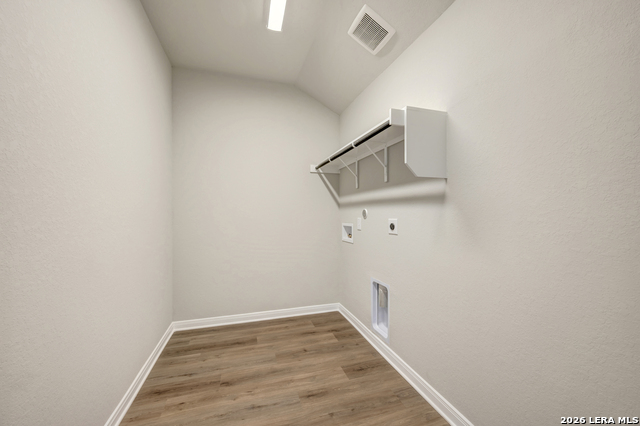
| Interior | One Living Area, Separate Dining Room, Eat-In Kitchen, Island Kitchen, Walk-In Pantry, Open Floor Plan, Laundry Room |
|---|---|
| Heating | Central |
| Heating Fuel | Electric |
| Fireplace | Not Applicable |
Exterior
| Exterior | Brick, Siding |
|---|---|
| Roof | Composition |
| Foundation | Slab |
Parking
| Garage Parking | Two Car Garage |
|---|
Utilities
| Waterorsewer | Co-op Water |
|---|
Taxes
| Tax Property Id | 051937250230 |
|---|---|
| Taxed By Mltpl Counties | No |
| Total Tax | 2.21 |
Area Information
| State | TX |
|---|---|
| County | Bexar |
| City | Converse |
| Zip Code | 78109 |
| Area | Bexar |
| Community Name | PALOMA PARK |
| School District | East Central I.S.D |
| Elementary School | Honor |
| High School | East Central |
| Listing VS Median (in PALOMA PARK) | |
Price: $354,990 low | high Med: $314,990 sqft: 2,819 low | high Med: 1,782 $ / sqft: $126 low | high Med: $177 On site: 336 low | high Med: 32 | |
Request a showing
Request a showing
Contact
Learn More About This Property

| State | TX |
|---|---|
| County | Bexar |
| City | Converse |
| Zip Code | 78109 |
| Area | Bexar |
| Community Name | PALOMA PARK |
| School District | East Central I.S.D |
| Elementary School | Honor |
| High School | East Central |
| Listing VS Median (in PALOMA PARK) | |
Price: $354,990 low | high Med: $314,990 sqft: 2,819 low | high Med: 1,782 $ / sqft: $126 low | high Med: $177 On site: 336 low | high Med: 32 | |