In-Person: 08/22 9:00 AM - 3:00 PM
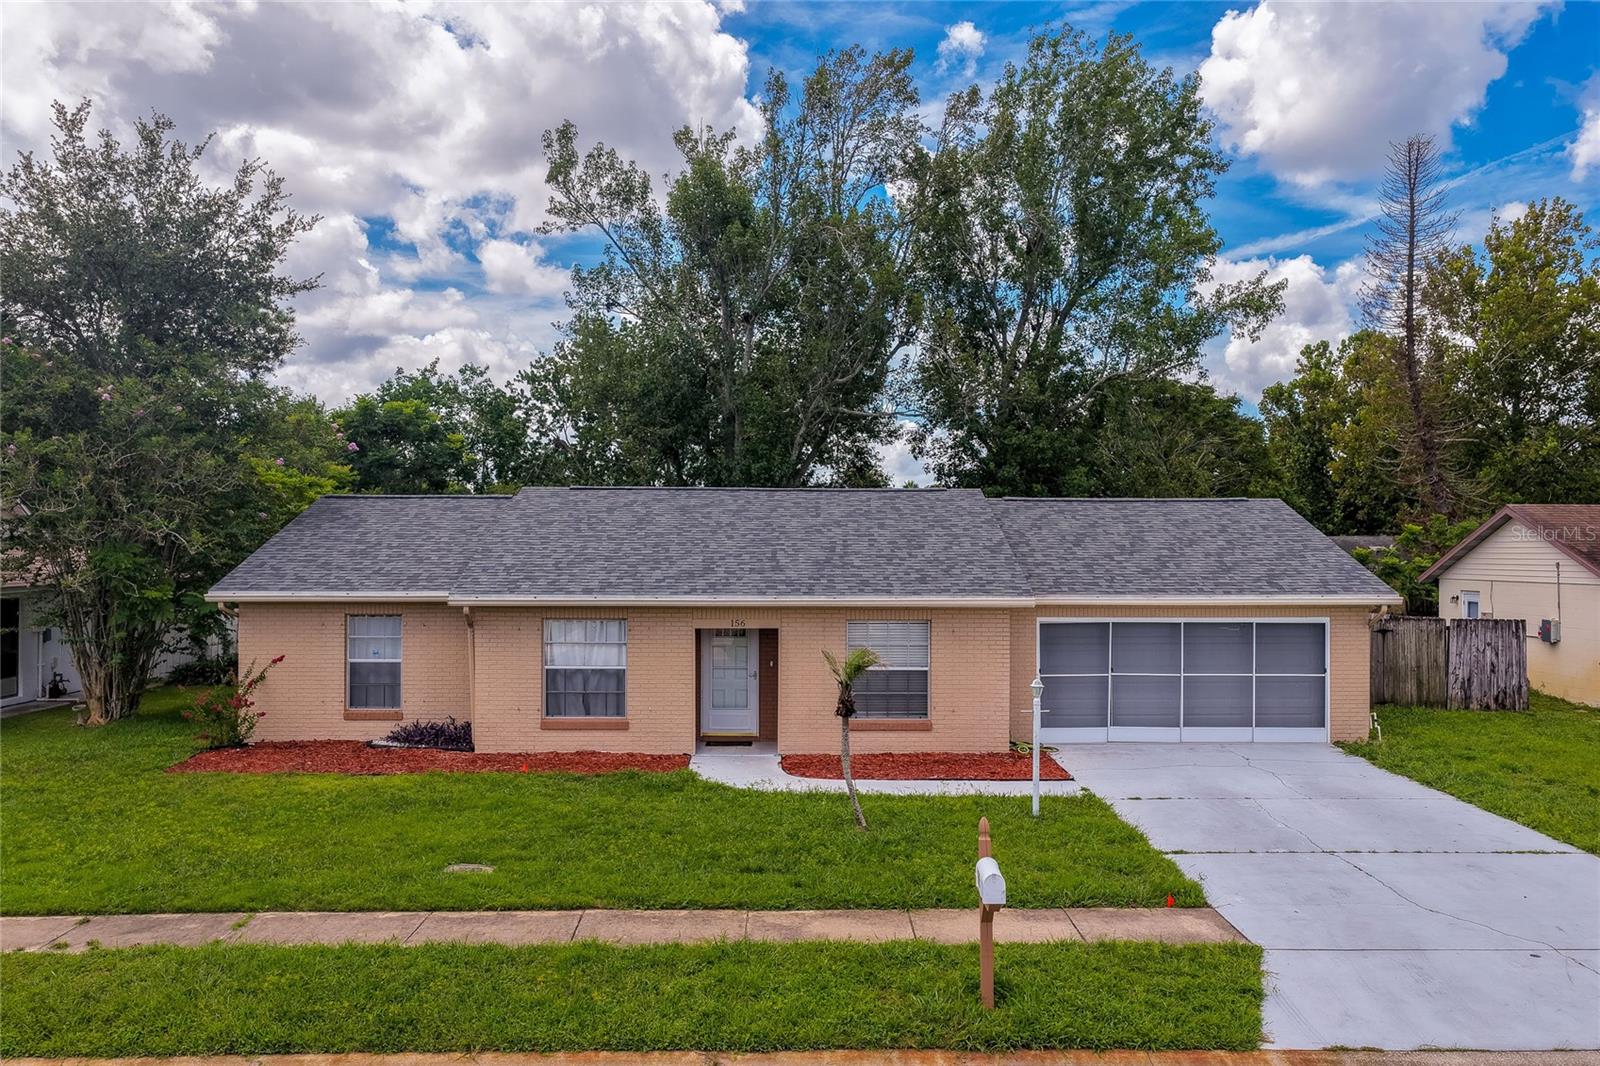
156 Springwood Dr,DAYTONA BEACH, FL 32119
DAYTONA BEACH, FL 32119

Description
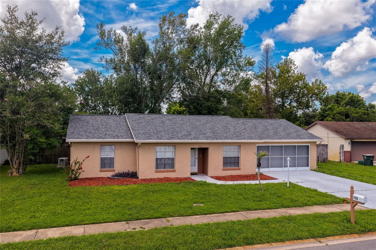
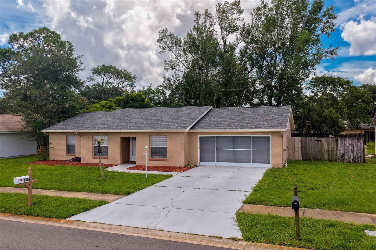
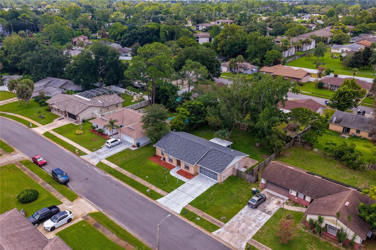
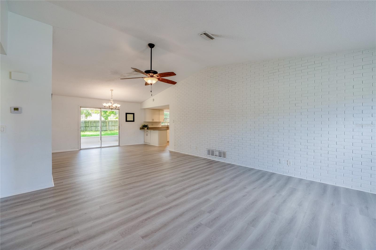
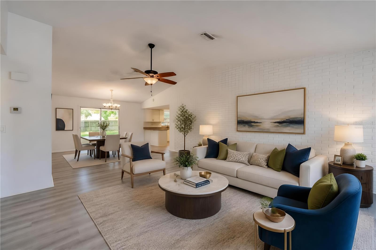
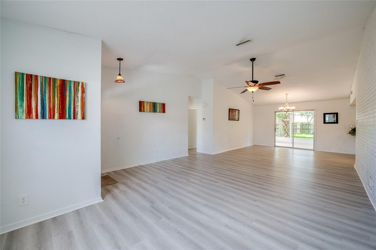
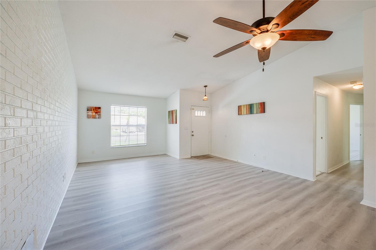
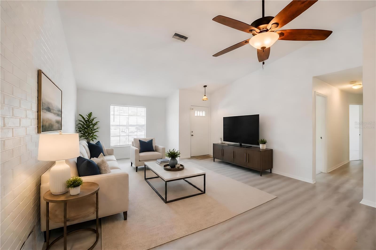
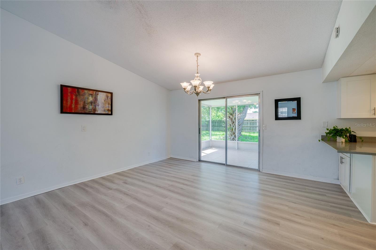
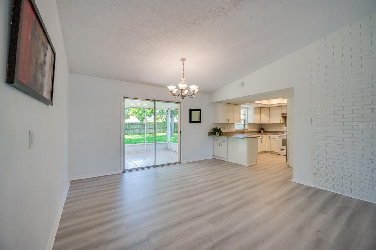
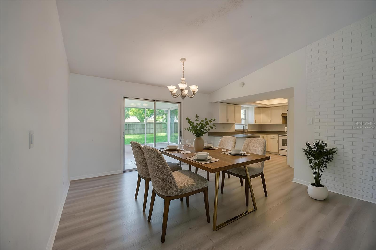
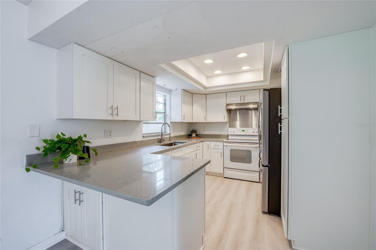
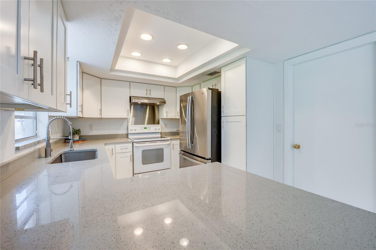
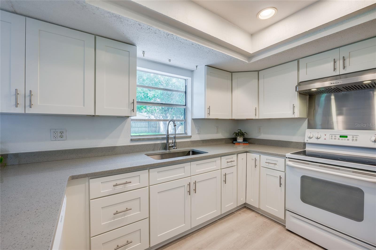
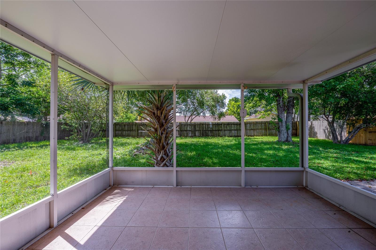
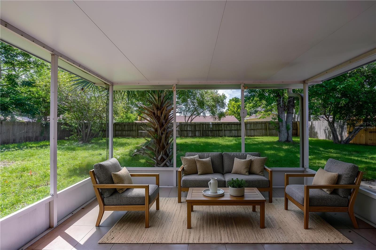
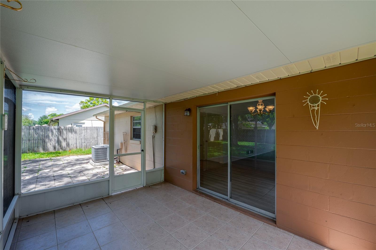
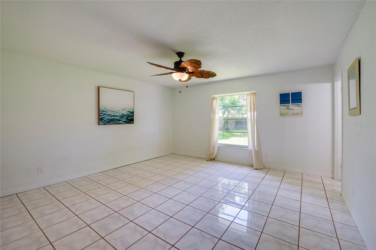
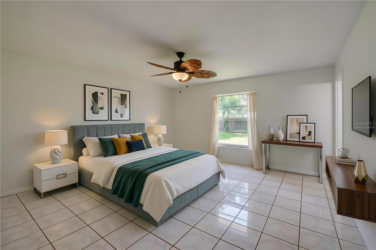
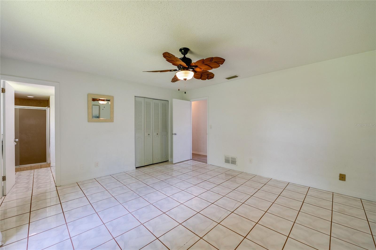
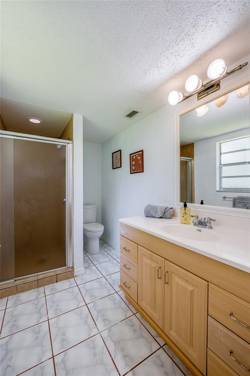
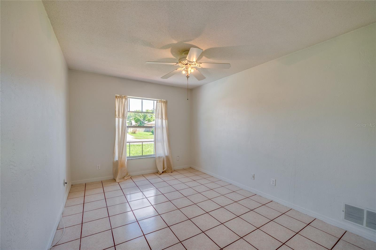
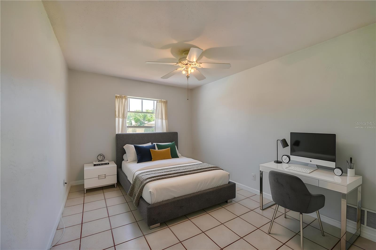
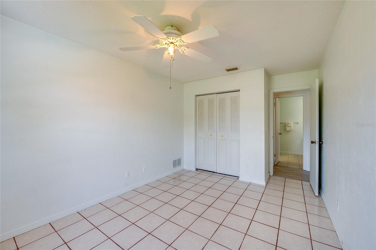
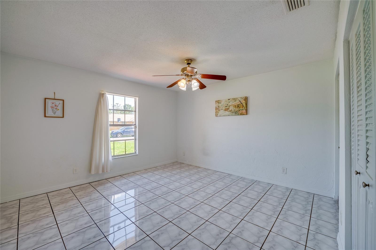
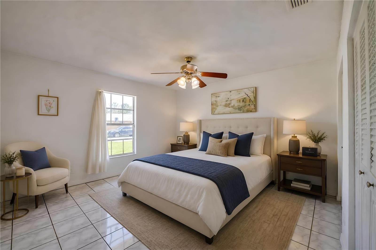
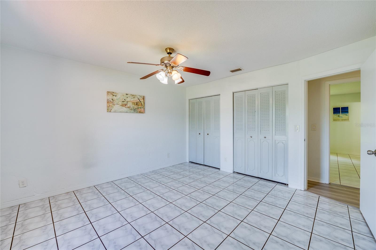
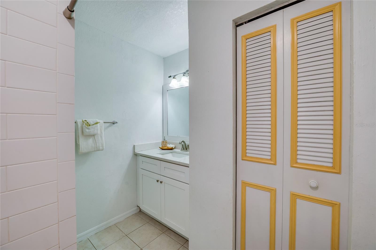
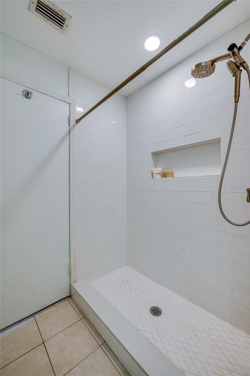
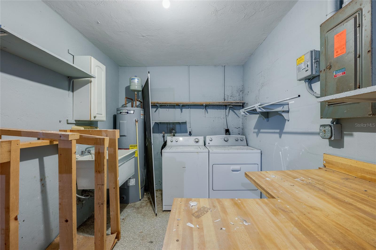
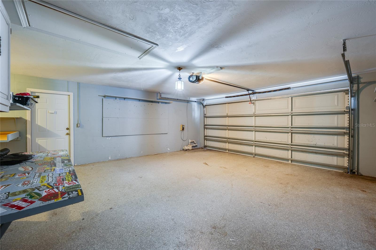
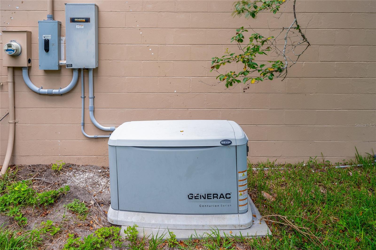
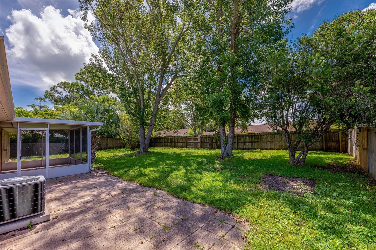
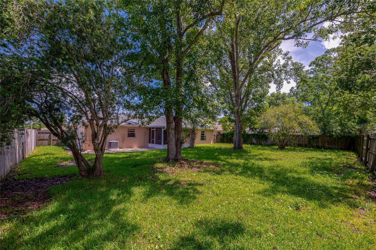
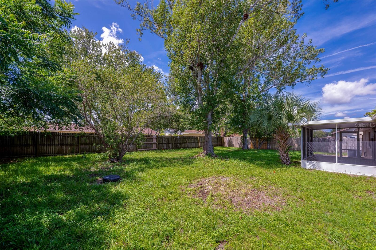
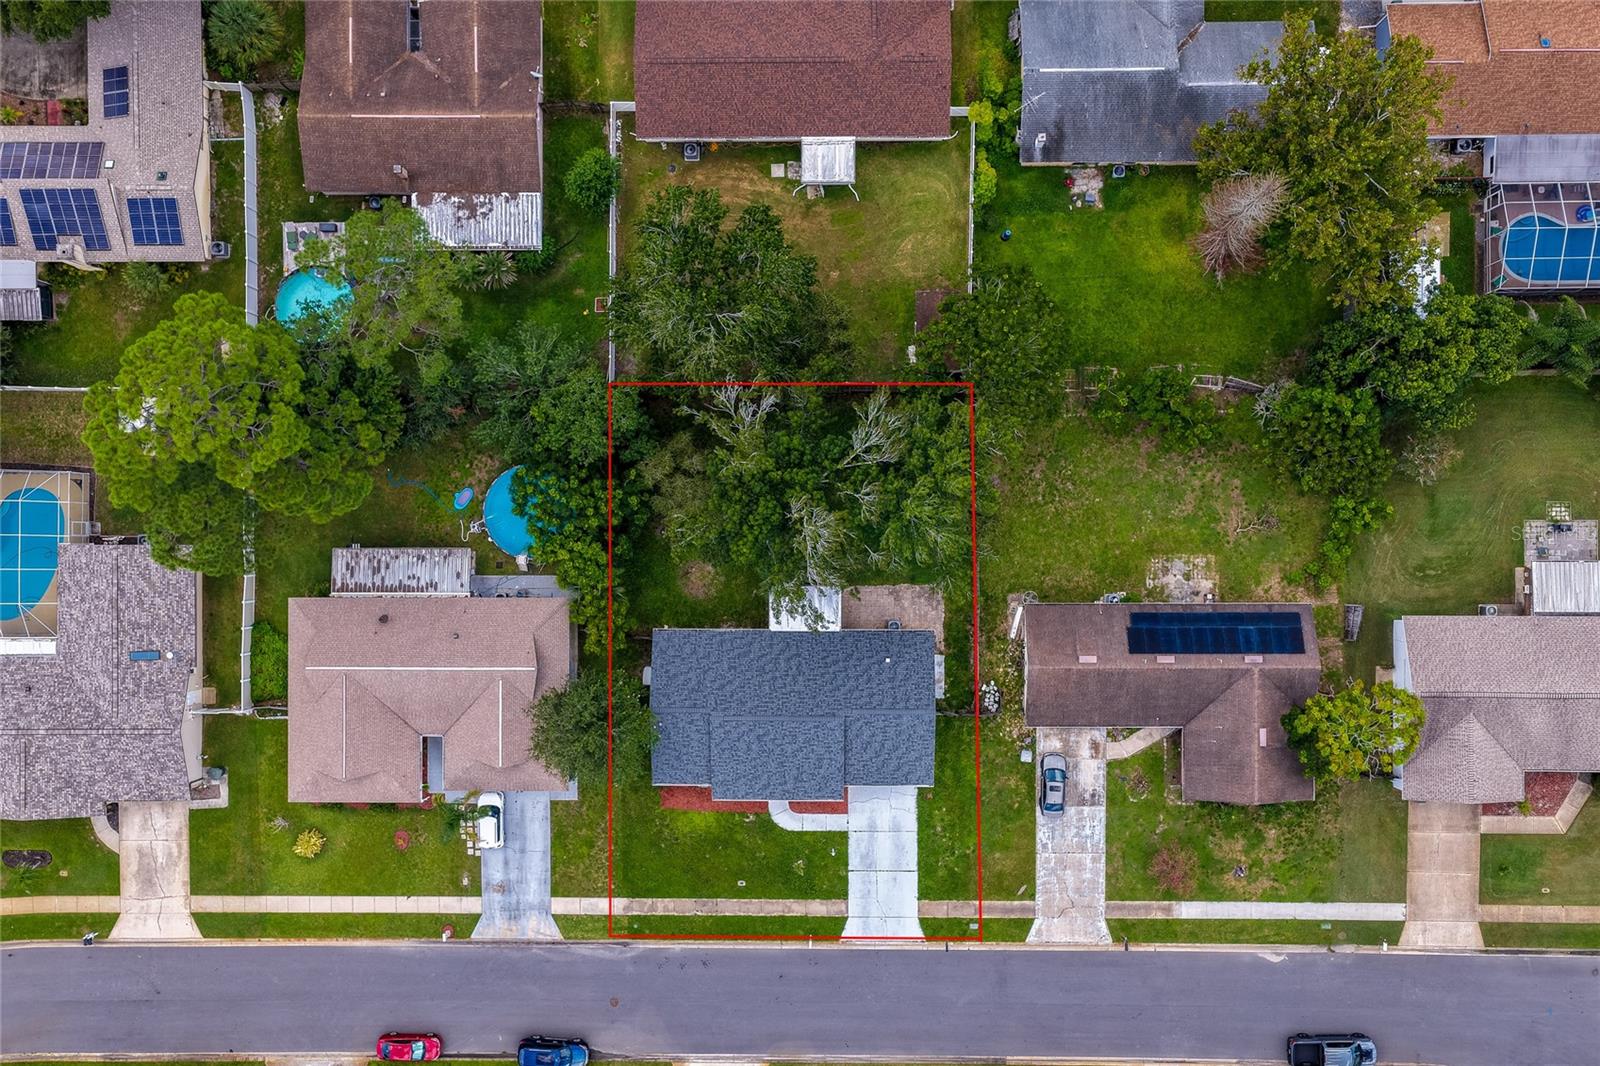
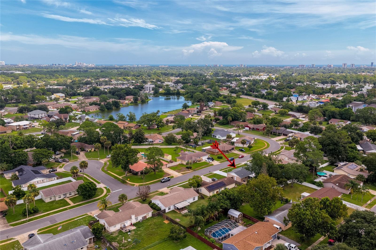
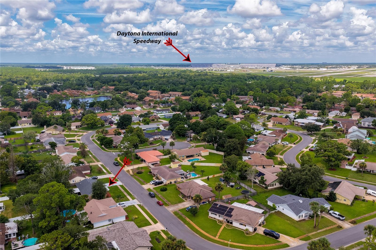
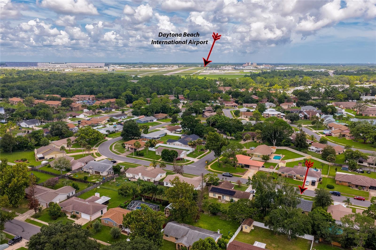
Virtually Staged. This inviting 3-bed, 2-bath single-family home in Pine Lake offers numerous recent updates, an attached 2-car garage, a spacious fenced backyard, and a screened lanai. Freshly painted throughout, the home features new luxury vinyl flooring throughout the main living areas, a beautifully remodeled kitchen, updated bathrooms, and a new roof in 2023. The bright, open living area is enhanced by a vaulted ceiling, painted brick accent wall, and abundant natural light. The adjoining dining area flows easily into the kitchen and opens through sliding glass doors to the screened lanai. The remodeled kitchen features white shaker-style cabinetry, quartz countertops, recessed lighting, and a breakfast bar. The generous primary bedroom features a ceiling fan, backyard views, and convenient access to the adjoining updated en-suite with a new vanity, ample cabinetry, and enclosed shower. Two additional bedrooms offer comfortable living space and flexibility for a variety of needs, with space for guests, a home office, or hobby room. The updated guest bathroom includes a new vanity and tiled walk-in shower with a recessed niche plus two overhead handheld shower fixtures. A dedicated utility area provides washer and dryer hookups, a utility sink, shelving, and additional workspace. Outdoor living is a highlight, with a large lanai overlooking the fully fenced backyard. Mature trees, open lawn, and an extended pavered patio area create an inviting outdoor setting. The attached 2-car garage has epoxy flooring and air conditioning, while a whole-house Generac standby generator provides a valuable backup-power feature. Roof 2023. No Flooding. With no HOA, the property offers added flexibility without association restrictions. The freshly painted exterior, landscaped frontage, and established Pine Lake setting complete the package. Conveniently located near the Intracoastal, Daytona Beach International Airport, Daytona International Speedway, One Daytona, and an abundance of shopping, dining and entertainment options. All information recorded in the MLS is intended to be accurate but cannot be guaranteed.
Details
| MLS # | V4950646 |
|---|---|
| Listing Type | For Sale |
| Style | House |
| Sub-Type | For-sale |
| Status | Active |
| Year | 1979 |
| Days On Site | 9 |
| Listing Provided By | ADAMS, CAMERON & CO., REALTORS | Alice Cooper |
Features
| Bed(s) | 3 |
|---|---|
| Bath(s) | 2 Total |
| SQ Feet | 1,455 |
| Garage | 2 |
| Story(s) | 1 |
| Zoning | 02R1C |
| Acreage | 0.22 |
Taxes
| Property | 3715 |
|---|
Area Information
| State | FL |
|---|---|
| County | Volusia |
| City | DAYTONA BEACH |
| Zip Code | 32119 |
| Area | 32119 Daytona Beach | S Daytona Beach |
| Community Name | PINE LAKE |
| School District | Atlantic High |
| Elementary School | South Daytona Elem |
| High School | Atlantic High |
| Listing VS Median (in PINE LAKE) | |
Price: $300,000 low | high Med: $205,000 sqft: 1,455 low | high Med: 960 $ / sqft: $206 low | high Med: $214 On site: 9 low | high Med: 51 | |
Market Activity 32119
Request a showing
Request a showing
 Listings courtesy of Stellar MLS as distributed by MLS GRID.Based on information submitted to the MLS GRID as of August 21, 2026 at 8:37:47 AM PDT All data is obtained from various sources and may not have been verified by broker or MLS GRID. Supplied Open House Information is subject to change without notice. All information should be independently reviewed and verified for accuracy. Properties may or may not be listed by the office/agent presenting the information. The Digital Millennium Copyright Act of 1998, 17 U.S.C. § 512 (the “DMCA”) provides recourse for copyright owners who believe that material appearing on the Internet infringes their rights under U.S. copyright law. If you believe in good faith that any content or material made available in connection with our website or services infringes your copyright, you (or your agent) may send us a notice requesting that the content or material be removed, or access to it blocked. Notices must be sent in writing by email to DMCAnotice@MLSGrid.com. “The DMCA requires that your notice of alleged copyright infringement include the following information: (1) description of the copyrighted work that is the subject of claimed infringement; (2) description of the alleged infringing content and information sufficient to permit us to locate the content; (3) contact information for you, including your address, telephone number and email address; (4) a statement by you that you have a good faith belief that the content in the manner complained of is not authorized by the copyright owner, or its agent, or by the operation of any law; (5) a statement by you, signed under penalty of perjury, that the information in the notification is accurate and that you have the authority to enforce the copyrights that are claimed to be infringed; and (6) a physical or electronic signature of the copyright owner or a person authorized to act on the copyright owner’s behalf. Failure to include all of the above information may result in the delay of the processing of your complaint.
Contact
Learn More About This Property

| Open House |
|---|
| In-Person 08/22 9:00 AM - 3:00 PM |
| State | FL |
|---|---|
| County | Volusia |
| City | DAYTONA BEACH |
| Zip Code | 32119 |
| Area | 32119 Daytona Beach | S Daytona Beach |
| Community Name | PINE LAKE |
| School District | Atlantic High |
| Elementary School | South Daytona Elem |
| High School | Atlantic High |
| Listing VS Median (in PINE LAKE) | |
Price: $300,000 low | high Med: $205,000 sqft: 1,455 low | high Med: 960 $ / sqft: $206 low | high Med: $214 On site: 9 low | high Med: 51 | |